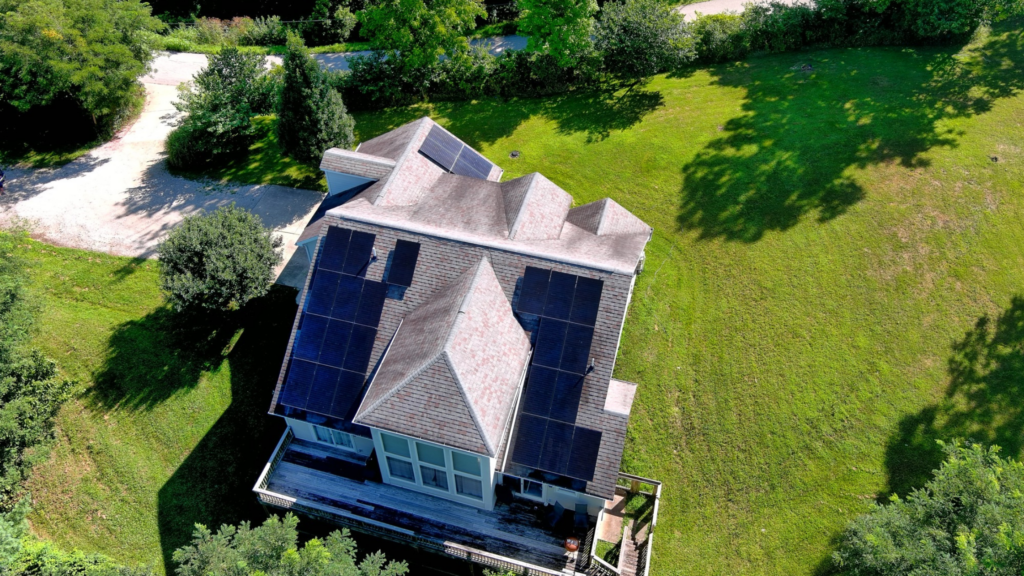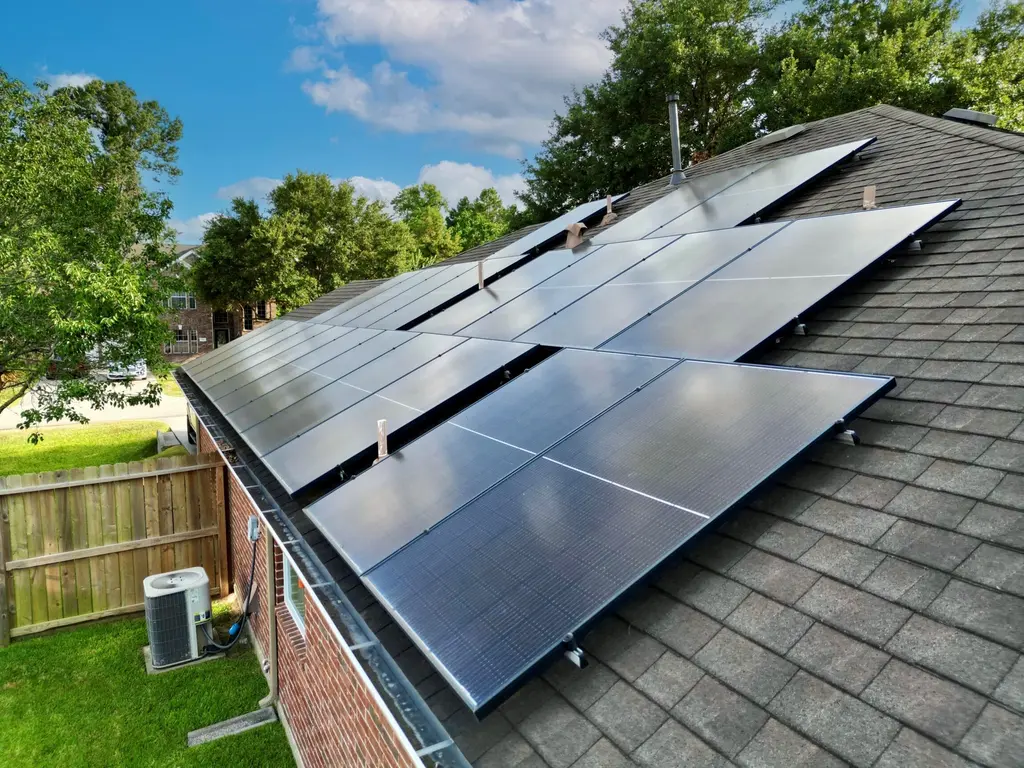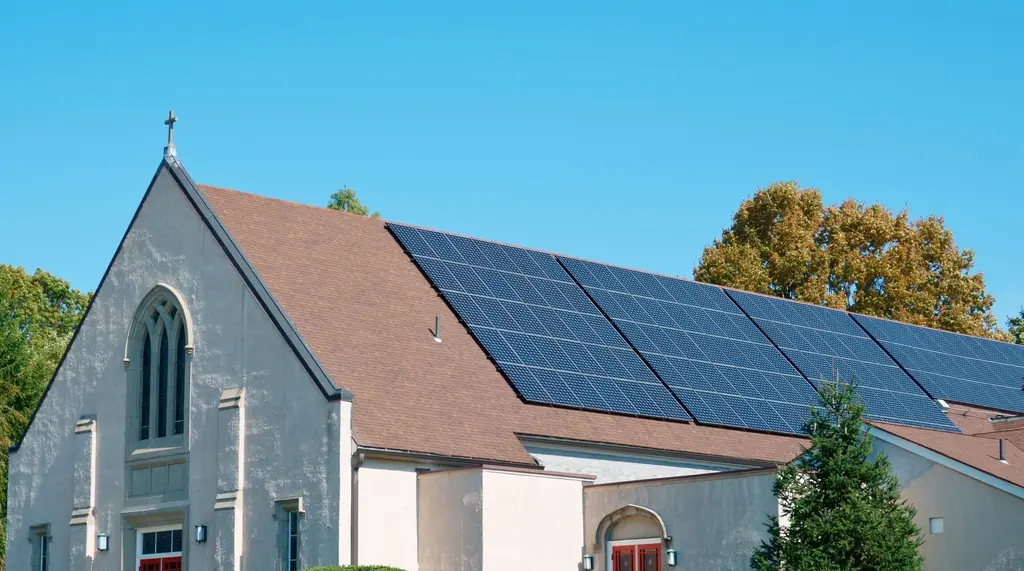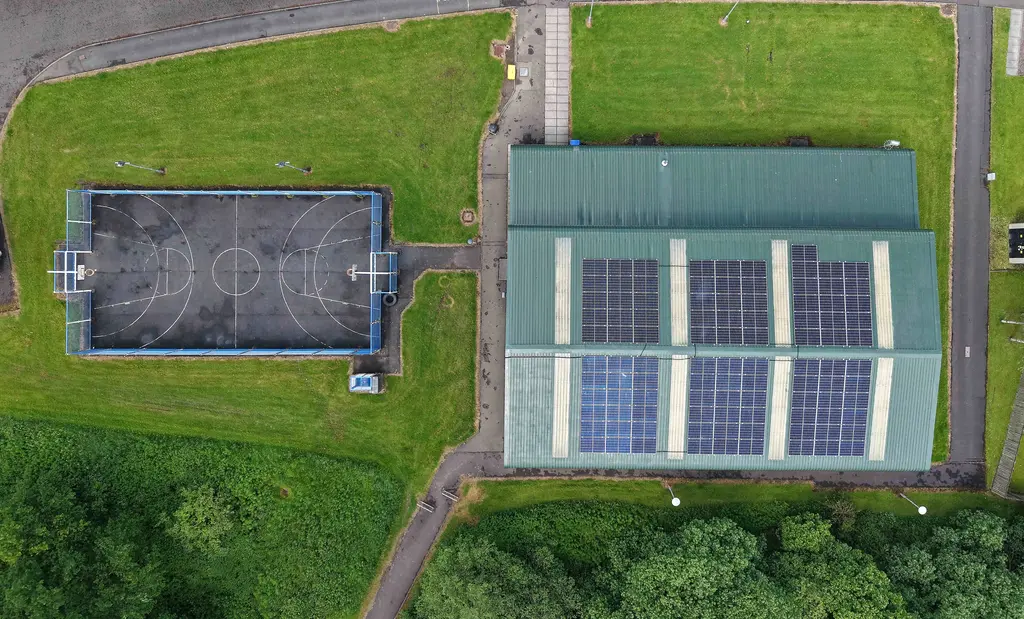

Building a new home is one of the most exciting investments you’ll ever make. For many homeowners, especially those designing a long-term or forever home, it’s also the perfect time to plan for solar energy.
While there are significant advantages to planning for solar during the design and construction phase, there are also important considerations that homeowners should understand before moving forward.
Here is a closer look at the benefits, challenges, and information needed to create an effective solar proposal for your new home.
The Advantages of Planning for Solar During Construction
Designing your home with solar in mind provides opportunities that simply aren’t available once construction is complete.
Optimal Roof Orientation
One of the biggest benefits of planning ahead is the ability to position your roof for maximum solar production. During the design phase, homeowners and builders can work together to ensure the roof faces the most advantageous direction for sunlight exposure.
Ideal Roof Pitch and Tilt
Solar panels perform best when installed at specific tilt angles. Building a home from the ground up allows you to select a roof pitch that supports efficient solar energy production while still complementing the home’s architectural style.
Reduced Shading
Trees, neighboring structures, and other obstructions can significantly impact solar production. Planning during construction allows homeowners to minimize future shade concerns and maximize available sunlight.
Fewer Roof Obstructions
Dormers, plumbing vents, chimneys, and skylights can reduce the usable roof space available for solar panels. During the design process, these features can be strategically located to preserve valuable solar installation areas.
Coordinated Installation Planning
When solar is considered early in the project, the builder and solar installer can coordinate conduit pathways and electrical infrastructure before walls and roofing materials are completed. This often creates a cleaner installation and reduces potential future construction costs.
Challenges of Solar Design for New Construction Homes
Although there are many benefits to planning ahead, new construction projects present several unique challenges that can impact solar system design.
No Historical Energy Usage Data
One of the most important factors in designing a solar system is understanding how much electricity a home consumes. Since new homes do not have utility bills or historical consumption records, designers must estimate future energy usage.
While online calculators can provide projections, they often have limitations, particularly when estimating large energy loads such as heating and cooling systems.
As a result, projected energy consumption remains an estimate.
Utility Company Requirements
The utility company serving the home plays a significant role in solar system design.
Ohio has different types of utilities, including:
- Investor-owned utilities
- Electric cooperatives
- Municipal and public utilities
Each has different requirements related to:
- Interconnection
- System sizing limits
Many utilities allow solar systems to generate between 100% and 120% of a home’s annual electric consumption.
Designing a system beyond those limits may get you penalized.
Solar Array Size Depends on Available Roof Space
The amount of solar that can be installed on a home depends heavily on the available roof area.
To accurately design a rooftop solar array, our consultants need:
- Roof dimensions
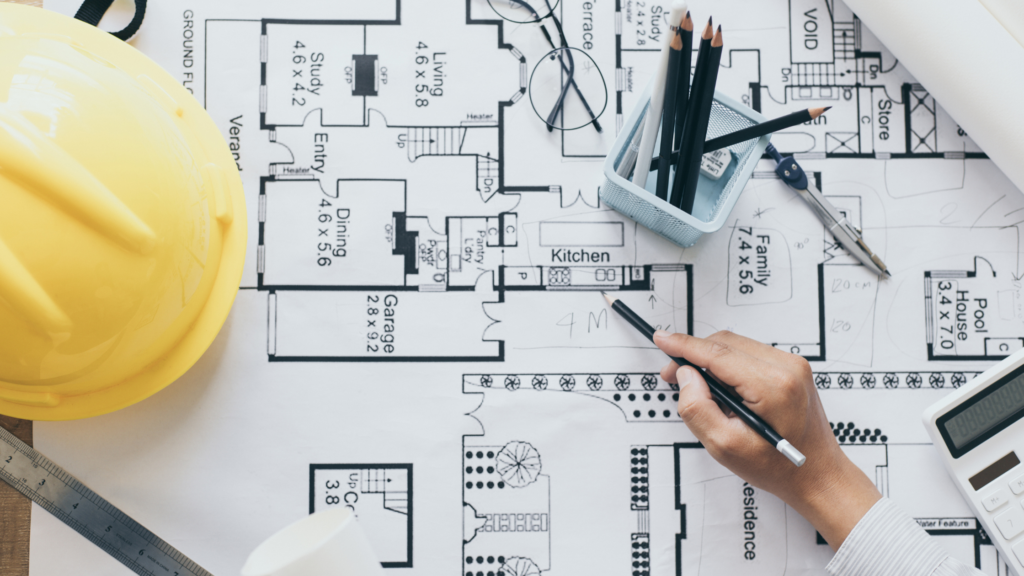
- Architectural drawings
- Roof pitch information
These details allow us to accurately model the system and provide realistic production estimates.
Battery Backup Design Considerations
Battery backup systems require a detailed understanding of the home’s electrical infrastructure.
Because battery systems are designed around specific electrical loads and breaker configurations, key information often isn’t available until later stages of construction when electrical panels and circuits have been finalized. This can make battery system design more complex during the early planning phases.
Construction Plans Can Change
Construction projects rarely proceed exactly as originally designed.
Changes in:
- Roof design
- Building layout
- Equipment placement
- Construction schedules
can all impact the final solar system design.
Extended construction delays can also affect project timelines and, in some cases, lead to changes in solar project costs if market conditions or equipment pricing shift significantly.
What We Need to Build an Accurate Solar Proposal
To provide a preliminary solar design and proposal for a new construction home, several pieces of information are required:
Roof Information
Please provide:
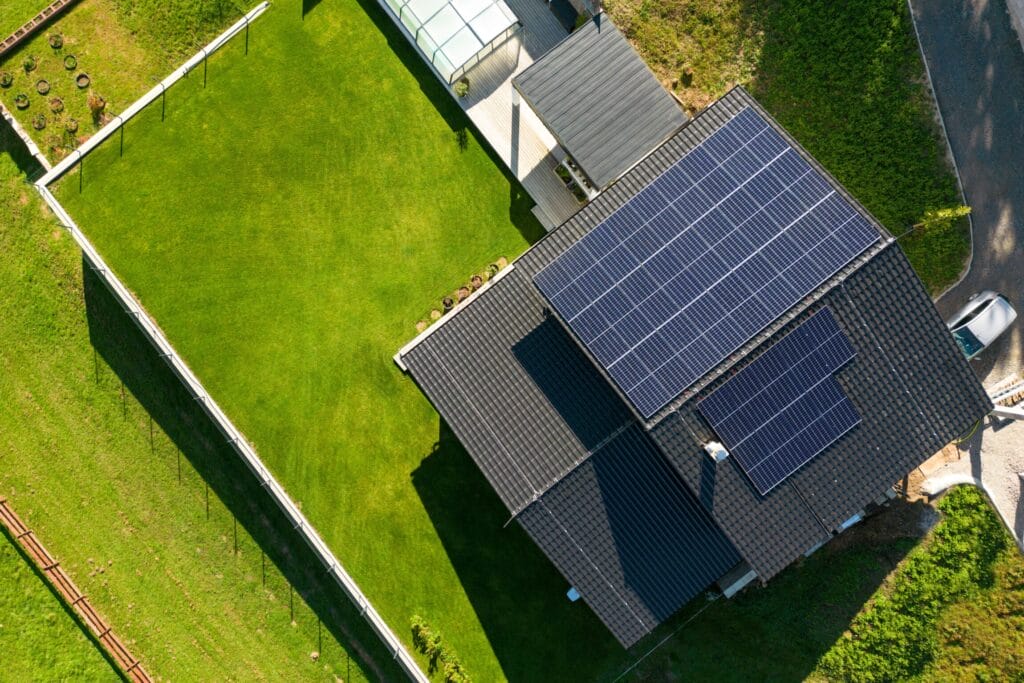
- A top-down view of the roof
- Locations of dormers, chimneys, plumbing vents, and skylights
- Roof measurements
- Roof pitch
- Roof type (asphalt shingles, standing seam metal, etc.)
Directional Information
We also need to know which roof section faces south, as southern exposure provides the strongest solar production in Ohio (and much of the United States).
Builder Plans
Architectural drawings and site plans help our design team evaluate available installation space and develop accurate renderings of the proposed solar array.
Standard Solar System Options for New Construction Homes
In most situations, solar systems are designed to offset approximately 100% to 120% of a home’s annual electricity usage. For new construction homes, however, many major appliances and electrical loads may not yet be installed at the time the solar system is being designed.
Because of this uncertainty, many homeowners choose from 3 :standard system size” options.
Our team can help evaluate your home’s size, anticipated energy demands, and future plans to recommend a solar solution that balances upfront investment with long-term energy production.
Build for the Future
If you’re building a new home and considering solar, gathering the right information early in the process will help us create an accurate design and provide recommendations that align with your energy goals for years to come.
Ready to explore solar for your new construction home? Contact Kokosing Solar to discuss standard system options, pricing, and the information needed to begin designing your future-ready energy system.